
Smart Buildings
How do you design an ICT network for a smart building?
How to design a smart building ICT network from the services it carries, including zones and operational ownership.
Define landlord infrastructure and the demarcation with each use before any individual system is designed.
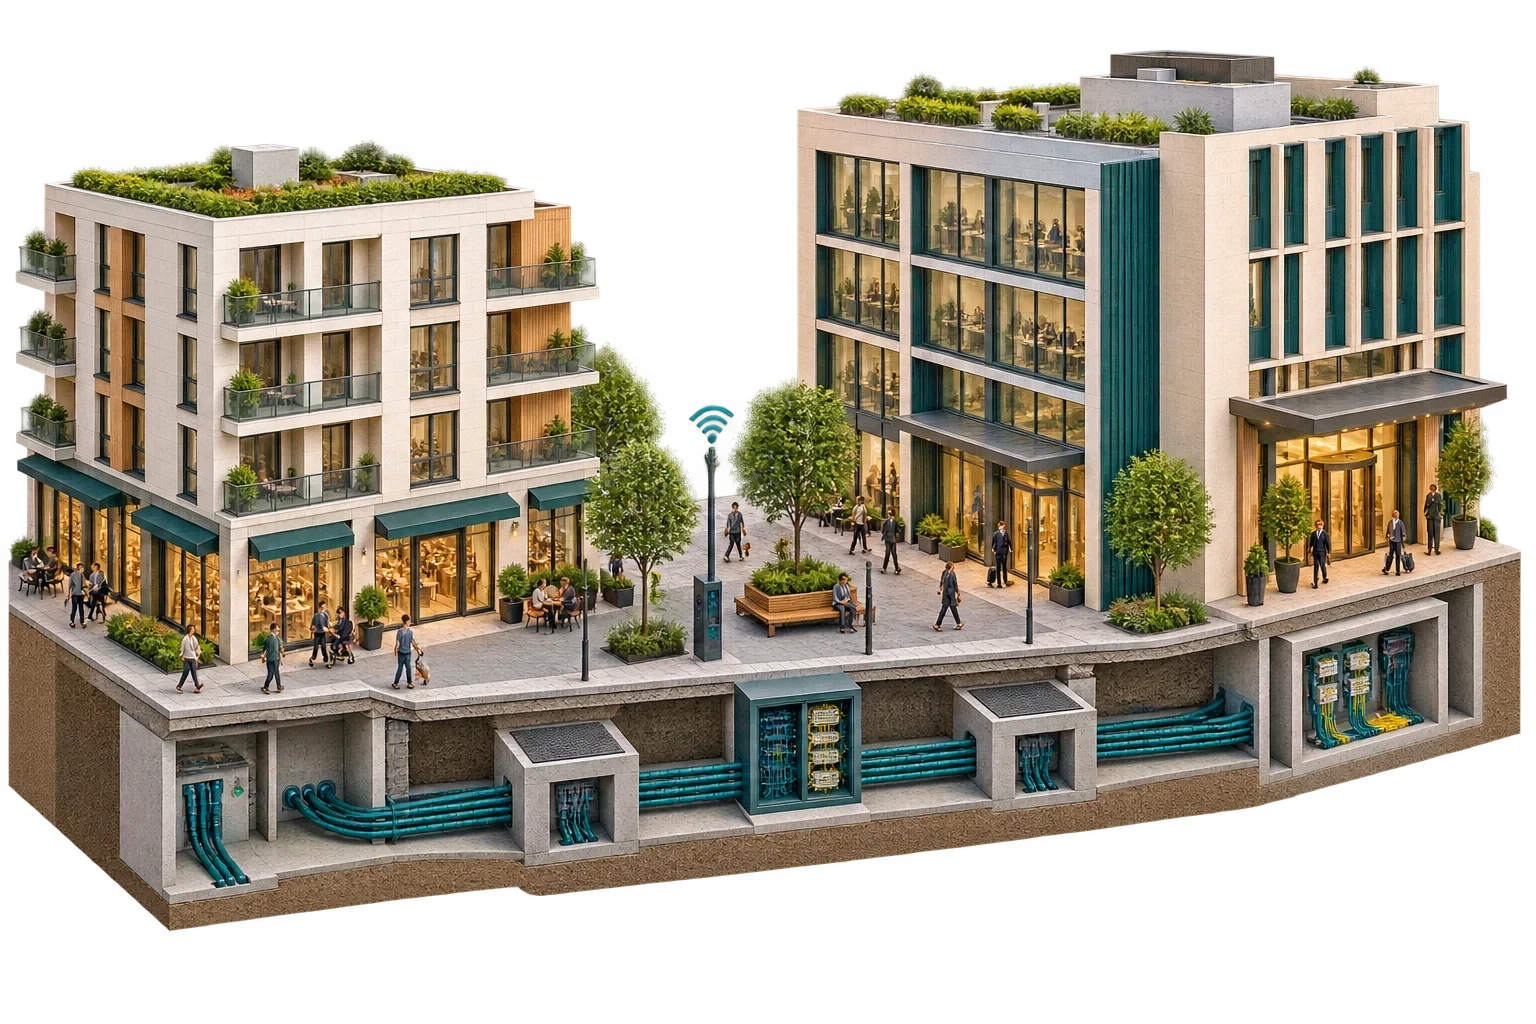
Put homes, a hotel, shops, offices and a gym on one site and you have five sets of expectations, five kinds of owner and five support arrangements, all of which will change over the life of the scheme. The technology is not the hard part.
A mixed-use development needs a shared physical foundation (ducts, risers, telecoms rooms, building entry points and resilient connections to more than one network provider), clear boundaries between the landlord's systems and each occupier's, and a small set of controlled exchanges for the services that genuinely cross those boundaries. The demarcation between landlord and each use should be settled before individual systems are designed, and the rules issued to every design team.
This is the part that is hardest to change later, and it starts at the site boundary. External connectivity needs at least two building entry points and, where resilience matters, diverse routes to different network providers. Check the physical separation along the actual route: two contracts can still share one trench.
Inside the buildings, risers and pathways link the telecoms rooms on each floor or block. They should be sized for the occupiers' expected cabling as well as the landlord's systems, with spare capacity documented. The telecoms rooms themselves, for landlord equipment and for providers, need agreed power, cooling, security and access, and the buildings on the site need connecting to each other for estate systems such as security, parking and metering.
Mobile coverage deserves an early decision. Good outdoor coverage does not mean good coverage deep inside a large building, so indoor coverage should be surveyed or modelled, never assumed, and the team should then decide whether an in-building coverage system is needed, and whether it will be provided by a neutral host, a single operator offering shared infrastructure to several mobile networks, or by the individual networks.
The landlord typically owns and operates central plant, security and access control for common areas, car parks, public-realm lighting, metering, lifts and the estate's operations systems. These need an endpoint and service schedule, with continuity requirements and permitted communications for each, and they should sit on networks the landlord controls. NIST's guide to operational technology security (SP 800-82) includes building automation systems in its scope; in such systems availability and safe physical operation matter as much as data protection. That is one more reason not to give occupier networks unrestricted access to landlord plant.
Each use brings its own needs and its own owner.
| Use | Typical digital needs | Typical owner |
|---|---|---|
| Residential | Fibre to each home, intercom and access, parcel management | Residents' providers; landlord for common systems |
| Hotel | Guest Wi-Fi, guest-room controls, property-management system, back-of-house networks | Hotel operator |
| Retail and food | Payment, tills, music, tenant Wi-Fi, metering | Each tenant |
| Workspace | Corporate networks, meeting-room systems, tenant fit-out | Each tenant |
| Leisure | Booking, access, specialist systems | Operator |
The base-building design should provide the pathways, rooms and connection points each use needs, and stop at a clearly defined demarcation point.
Some services cannot work without information crossing those lines: tenant energy and water data for recharging, alarm summaries from a tenant's plant to the landlord's control room, access events for deliveries, or shared building notifications. Each exchange should have a defined purpose, a defined data set and a named owner. A landlord may need aggregate consumption or agreed service events without ever receiving detailed personal or commercially sensitive information, and the interface should be designed to match that purpose.
Tenants come and go, and the hotel may change operator. A change of occupier should never disrupt shared operations, which means deciding in advance where each tenancy's physical and logical demarcation point lies, what is landlord equipment and what the tenant may install, and how connections are added, changed and removed and who approves them. Tenants should know what documentation they must maintain and return, and there should be a routine for setting up data exchanges for a new occupier and closing them for a departing one.
Many of the expensive mistakes in mixed-use schemes come from settling a physical provision too late. A simple stage plan keeps the sequence honest.
Scroll horizontally to read the full table.
| Stage | Decisions to close | Evidence to ask for |
|---|---|---|
| Masterplan and concept | Number and position of building entry points; duct routes between plots; locations of landlord and provider telecoms rooms; whether in-building mobile coverage is needed | Site infrastructure plan showing routes, separation and spare duct capacity |
| Developed design | Demarcation point for each use; landlord endpoint and service schedule; riser and room sizes; power and cooling for telecoms rooms | Demarcation schedule per use; room data sheets; riser capacity with stated spare |
| Technical design and tender | Interface requirements for every package; network segregation; data exchanges between landlord and occupiers | Interface schedule accepted by each design team; compliance statement per package |
| Construction and handover | Tested routes and rooms; records; the procedure for connecting occupiers | Test records, as-built pathway drawings, a tenant connection guide |
Provider access rights and their commercial terms are legal agreements, which the development's legal advisers will document. The technical schedules give those agreements something concrete to refer to.
Once design divides into separate packages for each building, use and contractor, inconsistencies multiply. Common infrastructure and interface requirements should go to every design team at the outset, with compliance checked at each design stage.
One document does most of that work: a single demarcation schedule. Drafting and policing it is Pagin Consulting's role on mixed-use schemes, and the schedule is finished only when an occupier's fit-out contractor can read off it exactly where their work stops.
This article connects to our work on Masterplan design.
We can discuss how this subject fits the project brief.
Contact Pagin Consulting